I would like to thank Mr. Ferhat and Ms. Ece. They were attentive and meticulous throughout the process, and I was very pleased with the result.
Working Process & FAQ | Fi Design Office
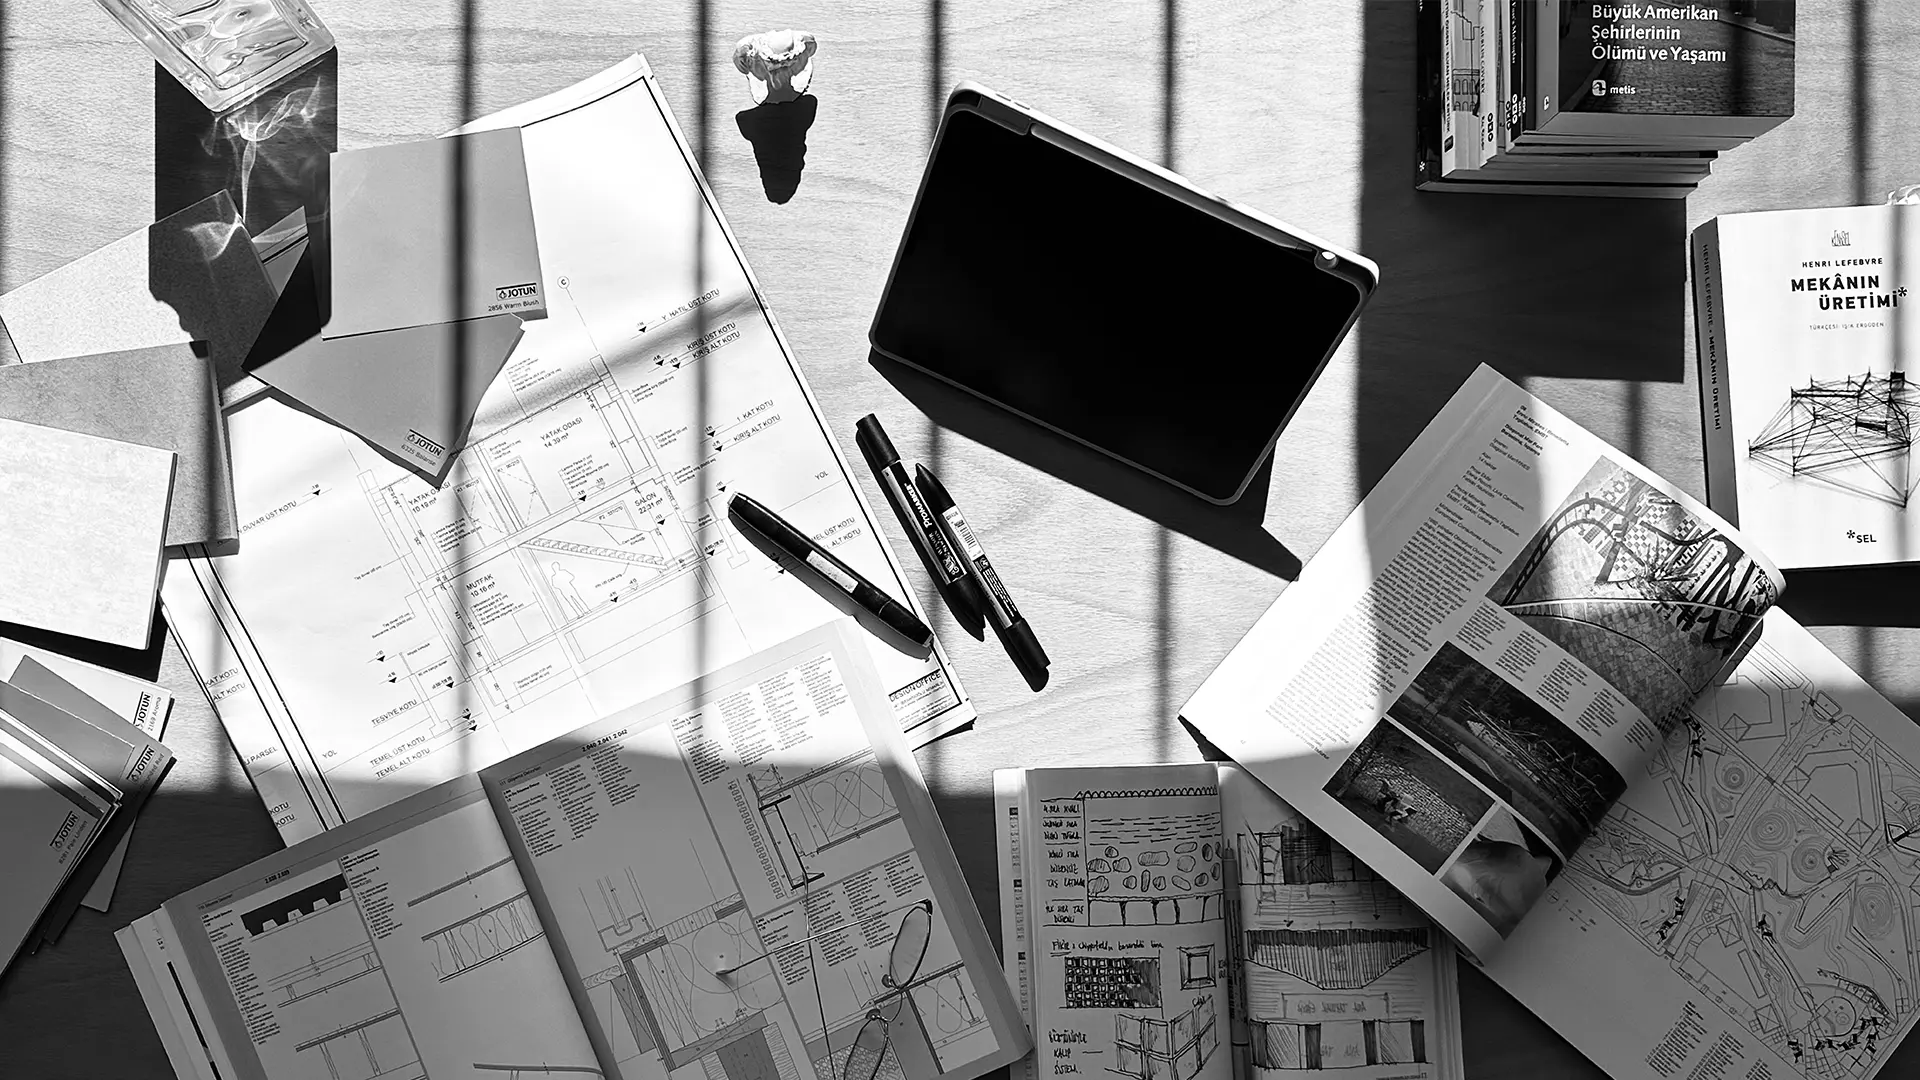
Detail from Master Plan
An Exciting Quest
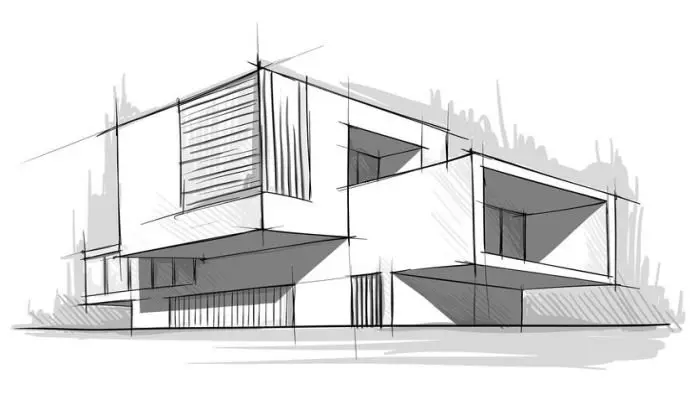
We approach each space with its own story, blending user habits with aesthetics. We maintain a transparent process at every stage, from concept design to turnkey delivery.
We use innovative materials and sustainable methods to create timeless and inspiring living spaces without sacrificing functionality.
"We create timeless spaces shaped by design and integrated with life."
Frequently Asked Questions
At Fi Design Office, we provide architectural and interior design, project development, and implementation services for all building types, including detached villas, apartments and luxury residences, office and plaza floors, commercial spaces such as restaurants, cafes, hotels and shops, historic building/restoration projects, and landscape and facade designs.
Architecture focuses on a building’s mass design, facade, structural layout, zoning regulations, and permit processes. Interior architecture focuses on the ergonomics, functionality, 3D decoration concept, and fine construction details of living spaces. If you are building a structure or villa from scratch, you need architecture; if you are renewing the interior of an existing space, you need interior architecture services.
We do both. If you prefer, we prepare and deliver only architectural permit projects, interior concepts, and 3D render designs; or we carry out turnkey site implementation including demolition, construction, manufacturing, procurement, and installation.
Yes. Especially for villas and detached buildings, we design and implement facade architecture, garden landscaping, pool design, and interior concepts as a cohesive whole under a single architectural language.
Pricing is based on the project’s square footage, building type (villa, residence, commercial space), scope of service (3D project drawing only or turnkey implementation), and preferred material segment. After our free discovery visit, we provide a transparent and detailed budget proposal.
Payment is structured in stages: decisions are made mutually with the client based on project progress and status. It may proceed as progress payments or as start–duration–delivery milestones. The full payment schedule is fixed in writing in the contract.
No. Fi Design Office works with a transparent budget principle. The project scope and material list approved in the contract are fixed; no additional cost is reflected to the project without your written approval and request.
Yes. For clients who want to manage implementation themselves, we offer project consultancy including only architectural permit projects, interior concept design, 3D visualization, and detailed manufacturing drawings.
Project duration depends on the scale of the space. Design and 3D visualization take 2–4 weeks. For turnkey projects including implementation, standard apartments take 4–8 weeks, while villa, full building, and commercial projects take 8–16 weeks.
After your discovery request, our expert architecture team visits your space on site, takes measurements, reviews the technical infrastructure, and listens to your needs. Then a custom architectural concept and budget proposal is prepared. Our discovery service is completely free across Istanbul and places you under no obligation.
3D rendering is the photo-realistic digital modeling of the building and interiors before construction. It lets you see all material, lighting, and color harmony before site work begins, fully preventing workmanship errors and surprise costs.
Yes. Customer satisfaction is essential during 3D design and visualization. You can use your revision rights until the space fully matches your dream concept and functional needs.
Yes. Although our headquarters is in Istanbul, we provide architectural design, consultancy, and site supervision for villa, residential, hotel, and commercial projects across Turkey—especially the Marmara Region—and abroad.
Our office is open weekdays 09:00–18:30 and Saturdays 10:00–16:00. You can reach us anytime via the application form on our website, by calling +90 544 509 16 61, or through our 24/7 WhatsApp line.
Without needing to be on site, you can follow the entire construction and interior architecture process remotely and transparently through weekly photo and video progress reports, 3D drawing updates, and WhatsApp notifications.
Interior decoration work that does not affect load-bearing walls and is not legally classified as major renovation does not require a permit. However, wall demolition, floor additions, facade changes, or commercial space conversions require an architectural renovation permit from the municipal planning department. All permit follow-up is handled by our team.
Yes. For all turnkey architectural and interior projects we complete, Fi Design Office offers a contract-based warranty for workmanship quality. Our technical support continues after delivery.
Our office is led by Founding Architect Ferhat İbrahimoğlu and has an experienced team of architects and engineers specializing in luxury residences, villa architecture, commercial spaces, restoration, and landscape architecture.
Material selections are determined under our architects’ guidance according to your budget, durability expectations, and aesthetic concept. Selections are approved through showroom visits of partner premium brands or special sample presentations.
You can create your free discovery and introductory appointment immediately by filling out the contact form on our website, calling +90 544 509 16 61, or messaging our WhatsApp support line.